

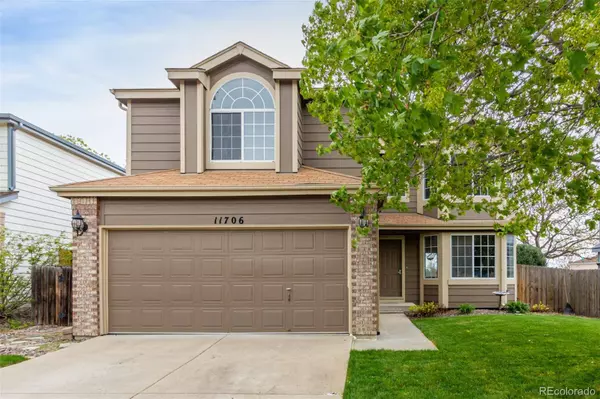
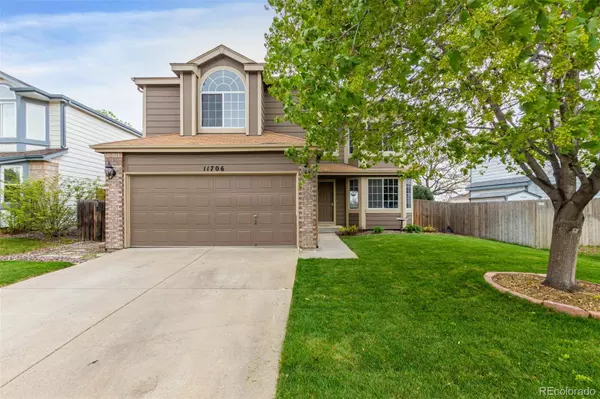
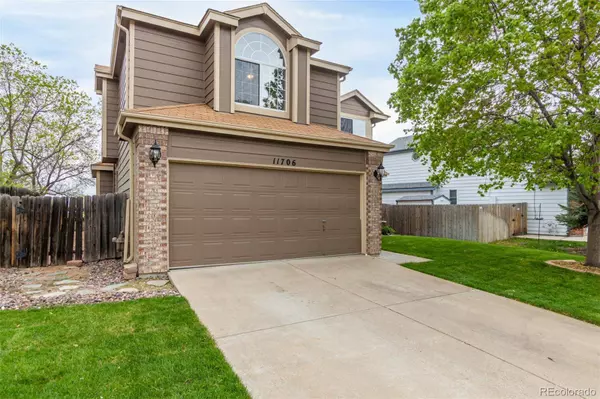
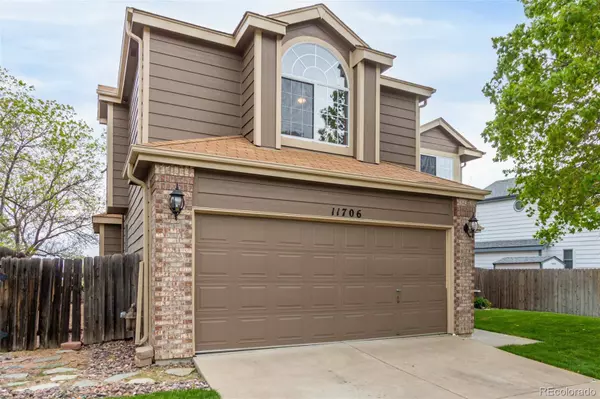
11706 Chase CT
Westminster, CO 80020
- 4 Beds
- 3 Baths Full Baths: 2 Half Baths: 1
- 2,007 SqFt
- 5,106 Lot Size
- 1997 Year Built

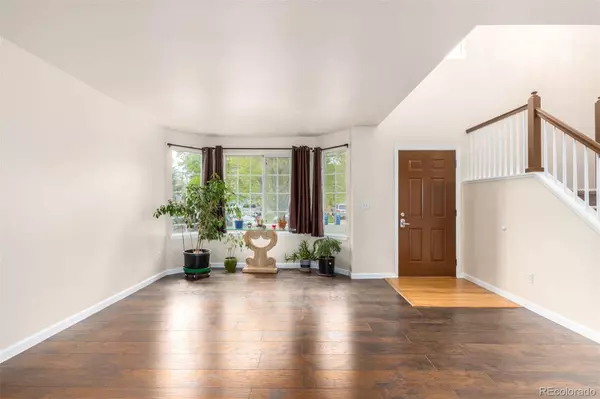
Inside, discover the charm of the tastefully updated interior. Tall ceilings, a soothing new color palette, and sleek hardwood flooring set a refined tone. The chic light fixtures add a touch of sophistication throughout. Enjoy gatherings in the well-sized living/dining room, brightened by a charming bay window.
The expansive family room, illuminated by abundant natural light and vaulted ceilings, includes a media niche and a cozy brick-wall fireplace—ideal for chilly evenings. The kitchen, a homemaker's dream, now features new granite countertops, refreshed wood flooring, and wood cabinetry. It's fully equipped with modern appliances, recessed lighting, a handy pantry, and a bright breakfast nook for casual meals.
Ascend the newly carpeted stairs to the second level where you'll find a carpeted loft leading to the comfortable bedrooms, each outfitted with new carpeting for added luxury and comfort. The grand main suite offers plush carpeting, a full ensuite with dual sinks, and a walk-in closet. Venture down to the basement to find a flexible bonus room, perfect as a hobby space or additional family area.
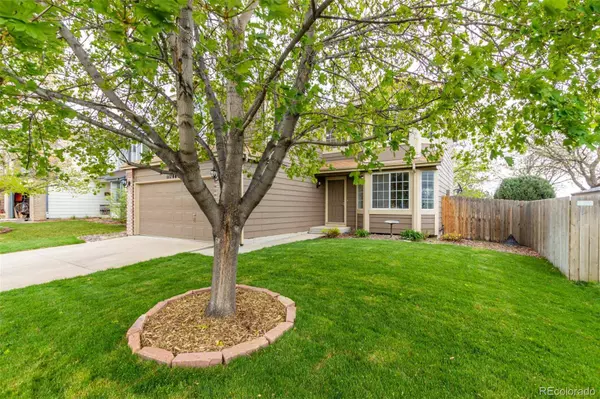
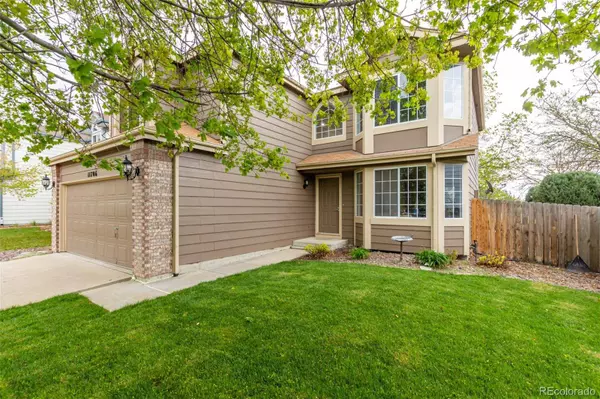
Outside, the open patio overlooks the charming neighborhood, an ideal spot for relaxing afternoons or lively BBQs. With its thoughtful upgrades and ideal location, this gem is perfectly poised to be your next dream home.
GALLERY
PROPERTY DETAIL
Key Details
Sold Price $600,0001.7%
Property Type Single Family Home
Sub Type Single Family Residence
Listing Status Sold
Purchase Type For Sale
Square Footage 2, 007 sqft
Price per Sqft $298
Subdivision Torrey Peaks
MLS Listing ID 2099208
Sold Date 11/04/24
Style Traditional
Bedrooms 4
Full Baths 2
Half Baths 1
HOA Fees $35/mo
HOA Y/N Yes
Year Built 1997
Lot Size 5,106 Sqft
Acres 0.12
Property Sub-Type Single Family Residence
Location
State CO
County Jefferson
Zoning RES
Direction West
Rooms
Basement Partial, Unfinished
Building
Lot Description Landscaped, Sloped
Faces West
Story Two
Sewer Public Sewer
Water Public
Architectural Style Traditional
Interior
Interior Features Built-in Features, Ceiling Fan(s), Eat-in Kitchen, Five Piece Bath, Granite Counters, High Ceilings, High Speed Internet, Open Floorplan, Pantry, Primary Suite, Utility Sink, Vaulted Ceiling(s), Walk-In Closet(s)
Heating Forced Air, Natural Gas
Cooling Central Air
Flooring Carpet, Wood
Fireplaces Number 1
Fireplaces Type Family Room, Gas
Appliance Dishwasher, Disposal, Dryer, Microwave, Oven, Range, Washer
Laundry In Unit
Exterior
Exterior Feature Private Yard
Garage Spaces 2.0
Fence Full
Utilities Available Cable Available, Electricity Available, Electricity Connected, Internet Access (Wired), Natural Gas Available, Natural Gas Connected
Waterfront Description Public
Roof Type Composition
Porch Patio
Private Pool No
Schools
School District Elementary: Jefferson County R-1, Middle/Junior: Jefferson County R-1, High: Jefferson County R-1
Others
HOA Fee Include Recycling,Trash
Senior Community No
Tax ID 181619
Special Listing Condition None Known
SIMILAR HOMES FOR SALE
Check for similar Single Family Homes at price around $600,000 in Westminster,CO

Active Under Contract
$575,000
12175 Cherrywood ST, Broomfield, CO 80020
Listed byRE/MAX of Boulder, Inc3 Beds 2 Baths 1,884 SqFt
Active
$630,000
12623 Irving CIR, Broomfield, CO 80020
Listed byKentwood RE Cherry Creek3 Beds 4 Baths 3,037 SqFt
Active
$329,000
13456 Via Varra, Broomfield, CO 80020
Listed byRE/MAX Alliance-Lafayette2 Beds 2 Baths 1,417 SqFt
CONTACT
