



$470,000
$465,000
1.1%For more information regarding the value of a property, please contact us for a free consultation.
3 Beds
1 Bath
1,142 SqFt
SOLD DATE : 08/28/2026
Key Details
Sold Price $470,000
Property Type Single Family Home
Sub Type Single Family Residence
Listing Status Sold
Purchase Type For Sale
Square Footage 1,142 sqft
Price per Sqft $411
Subdivision Shaw Heights
MLS Listing ID IR1065323
Sold Date 08/28/26
Bedrooms 3
Full Baths 1
HOA Y/N No
Abv Grd Liv Area 1,142
Year Built 1954
Annual Tax Amount $2,795
Tax Year 2025
Lot Size 7,920 Sqft
Acres 0.18
Property Sub-Type Single Family Residence
Source recolorado
Property Description
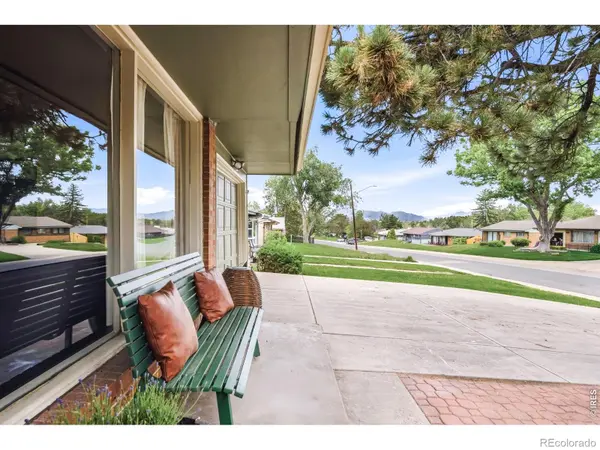
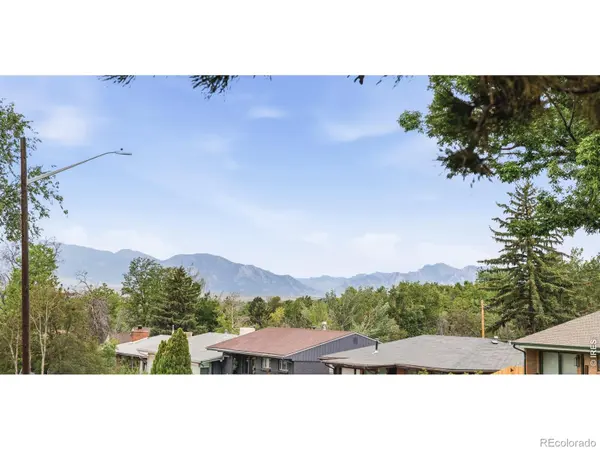
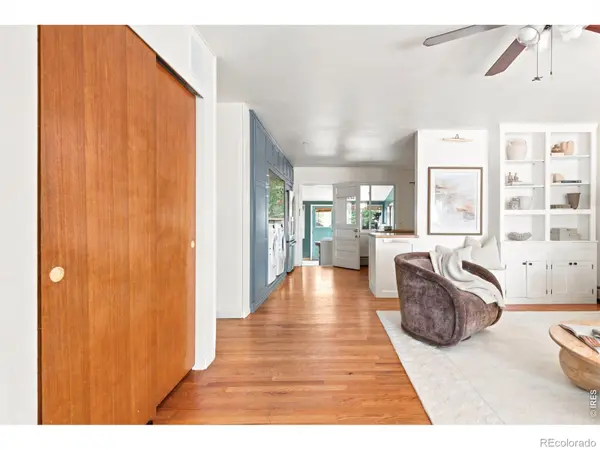
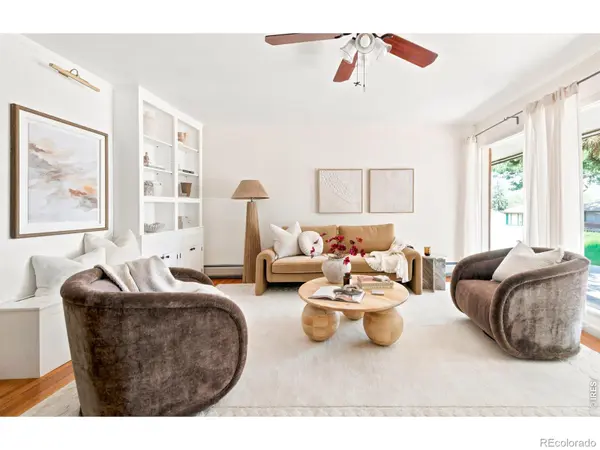
Brimming with character and charm, this beautifully maintained brick ranch in Shaw Heights delivers a warm and inviting living experience anchored by thoughtful updates and an exceptional outdoor retreat. Hardwood floors flow through a light-filled living area appointed with custom built-ins and front-facing windows that frame scenic mountain views. The kitchen impresses with butcher block countertops, a subway tile backsplash and updated cabinetry, while a custom-built laundry area with a folding countertop adds refined practicality. A three-season enclosed sunroom offers versatile living space equally suited as a dining room or home office. Newer windows throughout and new A/C ensure lasting efficiency and comfort. Outside, an entertainer's paradise awaits in a private backyard complete with a covered back patio, a brick dining patio and raised garden beds with drip irrigation, perfectly suited for long summer evenings under the stars. The attached, one-car garage hosts a workshop area + utility space for convenience. Perfectly situated between denver + boulder, 5 minutes to trader joes and adjacent to the new up and coming uplands community.
Location
State CO
County Adams
Zoning RES
Rooms
Basement None
Main Level Bedrooms 3
Interior
Interior Features Eat-in Kitchen, Open Floorplan, Radon Mitigation System
Heating Baseboard
Cooling Central Air
Flooring Wood
Fireplace Y
Appliance Dishwasher, Disposal, Dryer, Oven, Refrigerator, Washer
Exterior
Garage Spaces 1.0
Fence Fenced
Utilities Available Electricity Available, Natural Gas Available
View Mountain(s)
Roof Type Composition
Total Parking Spaces 1
Garage Yes
Building
Sewer Public Sewer
Water Public
Level or Stories One
Structure Type Brick,Frame,Wood Siding
Schools
Elementary Schools Other
Middle Schools Shaw Heights
High Schools Westminster
School District Westminster Public Schools
Others
Ownership Individual
Acceptable Financing Cash, Conventional, FHA, VA Loan
Listing Terms Cash, Conventional, FHA, VA Loan
Read Less Info
Want to know what your home might be worth? Contact us for a FREE valuation!

Our team is ready to help you sell your home for the highest possible price ASAP

© 2026 METROLIST, INC., DBA RECOLORADO® – All Rights Reserved
6455 S. Yosemite St., Suite 500 Greenwood Village, CO 80111 USA
Bought with 8z Real Estate
Nearby Locations
"My job is to find and attract mastery-based agents to the office, protect the culture, and make sure everyone is happy! "