




$2,175,000
$2,175,000
For more information regarding the value of a property, please contact us for a free consultation.
6 Beds
4 Baths
4,515 SqFt
SOLD DATE : 09/01/2026
Key Details
Sold Price $2,175,000
Property Type Single Family Home
Sub Type Single Family Residence
Listing Status Sold
Purchase Type For Sale
Square Footage 4,515 sqft
Price per Sqft $481
Subdivision Centennial 8
MLS Listing ID IR1060417
Sold Date 09/01/26
Style Contemporary
Bedrooms 6
Full Baths 2
Half Baths 1
Three Quarter Bath 2
HOA Y/N No
Abv Grd Liv Area 3,202
Year Built 2024
Annual Tax Amount $3,538
Tax Year 2025
Lot Size 6,554 Sqft
Acres 0.15
Property Sub-Type Single Family Residence
Source recolorado
Property Description
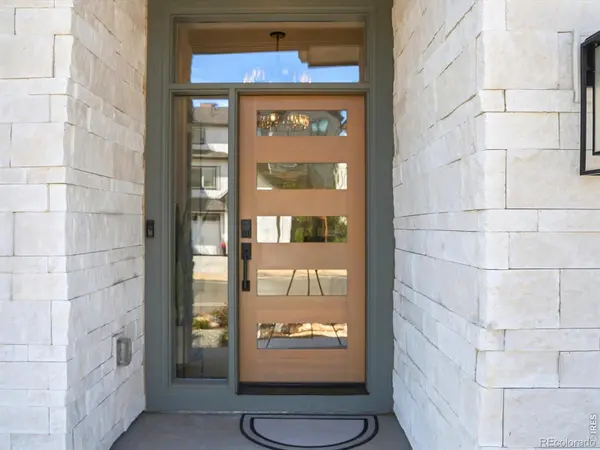
Experience elevated Colorado living in this exceptional Net Zero certified new construction home in the sought-after Centennial 8 community of Louisville. Thoughtfully designed with sustainability, wellness, and luxury in mind, this residence blends cutting-edge efficiency with timeless comfort and style. Fully owned solar panels, ultra-high-performance insulation, HRV ventilation, argon gas windows, dual climate zones, and a tankless water heater create a remarkably energy-conscious home built for modern living. Inside, soaring 10-foot ceilings and expansive windows fill the home with natural light, showcasing an award-winning designer's vision throughout. The chef's kitchen features a premium Sub-Zero and Wolf appliance package, double ovens, and sleek contemporary finishes, while premium upgraded flooring flows seamlessly through every level. The walk-out basement is wired for surround sound, and the included recovery center featuring a sauna and cold plunge offers a true in-home wellness retreat. The exterior combines striking stone accents, metal roof detailing, a heated driveway, and a beautifully landscaped outdoor living space complete with a lighted walkway to the recovery center. A Tesla EV charger, extended driveway, and no HOA offer the flexibility and freedom modern homeowners expect. Ideally located just steps from Harper Lake and Davidson Mesa Open Space, residents enjoy miles of scenic trails, open space, and mountain views right outside their door. Davidson Mesa Open Space alone features over 5 miles of trails and natural areas, contributing to Louisville's renowned outdoor lifestyle. The Louisville Recreation Center, local parks, dining, and charming downtown Louisville are all nearby, while Boulder is just a short drive away for an easy blend of community connection and urban access.
Location
State CO
County Boulder
Zoning SFR
Rooms
Basement Full, Walk-Out Access
Interior
Interior Features Five Piece Bath, Kitchen Island, Open Floorplan, Pantry, Radon Mitigation System, Smart Thermostat, Walk-In Closet(s), Wet Bar
Heating Forced Air, Solar
Cooling Air Conditioning-Room
Fireplaces Number 1
Fireplaces Type Family Room
Fireplace Y
Appliance Dishwasher, Disposal, Double Oven, Dryer, Humidifier, Microwave, Refrigerator, Washer
Exterior
Exterior Feature Balcony
Garage Spaces 2.0
Fence Fenced
Utilities Available Electricity Available, Natural Gas Available
View Mountain(s)
Roof Type Composition
Total Parking Spaces 2
Garage Yes
Building
Lot Description Sprinklers In Front
Sewer Public Sewer
Water Public
Level or Stories Two
Structure Type Frame
Schools
Elementary Schools Coal Creek
Middle Schools Louisville
High Schools Monarch
School District Boulder Valley Re 2
Others
Ownership Individual
Acceptable Financing Cash, Conventional, FHA, VA Loan
Listing Terms Cash, Conventional, FHA, VA Loan
Read Less Info
Want to know what your home might be worth? Contact us for a FREE valuation!

Our team is ready to help you sell your home for the highest possible price ASAP

© 2026 METROLIST, INC., DBA RECOLORADO® – All Rights Reserved
6455 S. Yosemite St., Suite 500 Greenwood Village, CO 80111 USA
Bought with Compass-Denver
Nearby Locations
"My job is to find and attract mastery-based agents to the office, protect the culture, and make sure everyone is happy! "